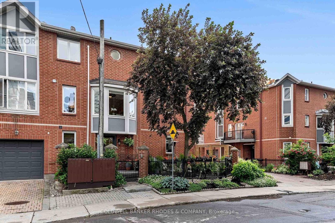
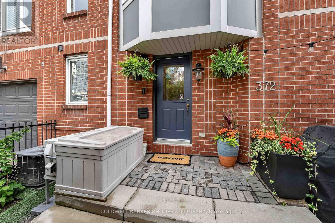
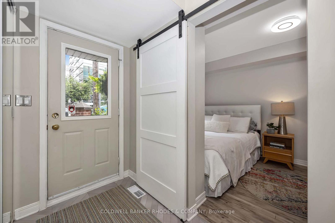
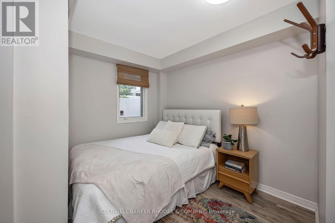
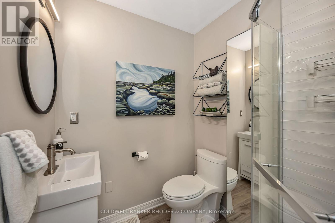
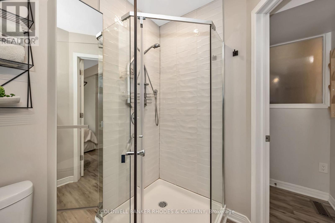
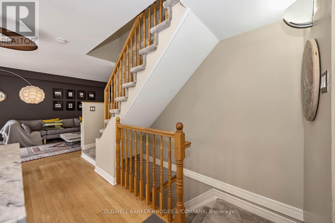
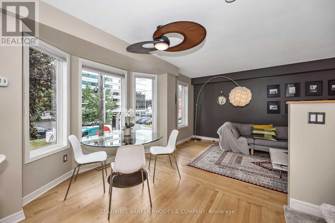
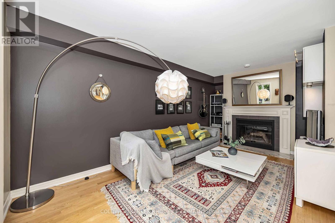
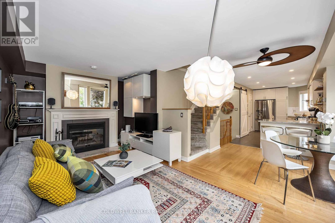
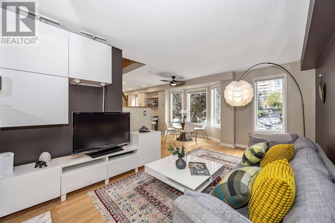
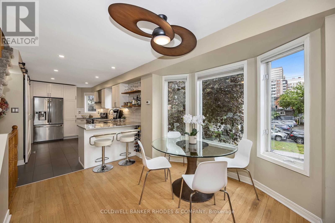
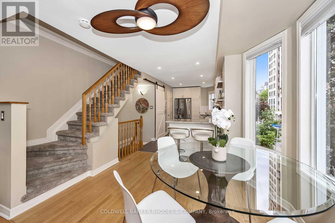
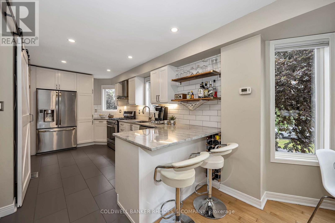
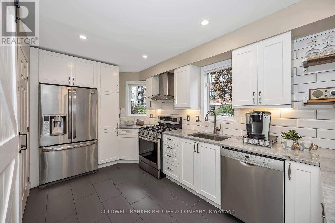
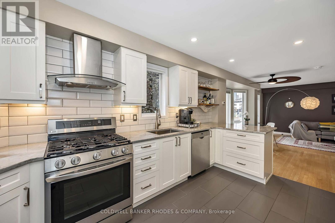
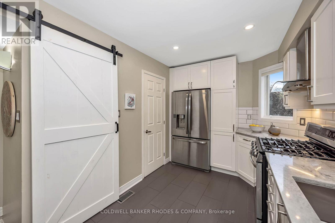
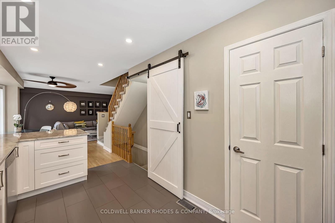
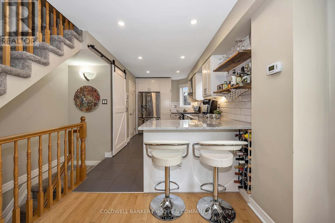
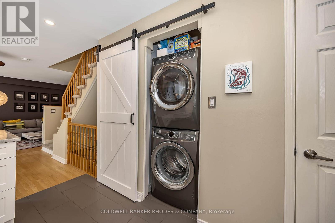
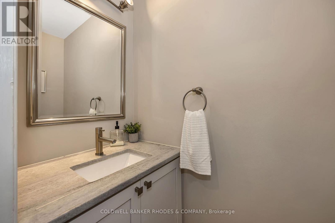
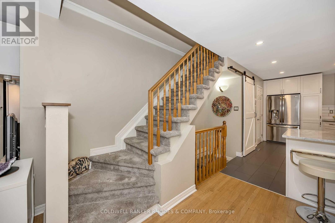
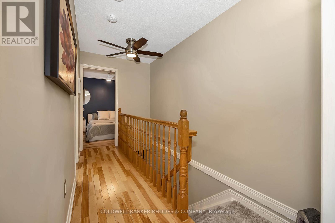
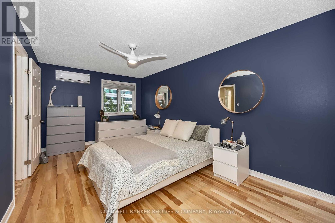
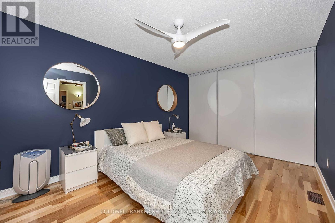
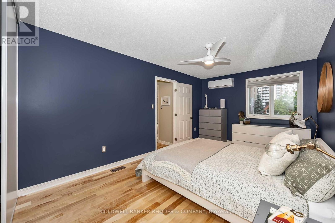
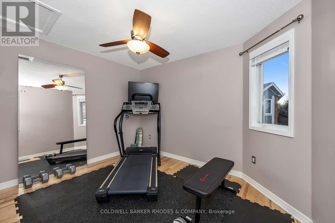
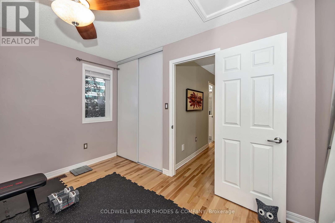
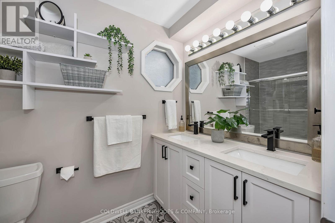
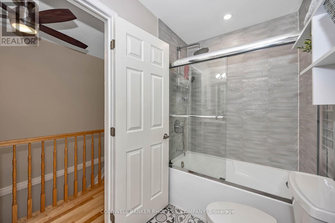
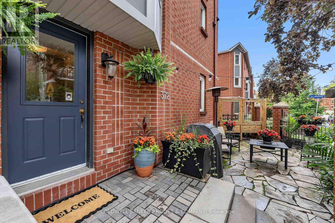
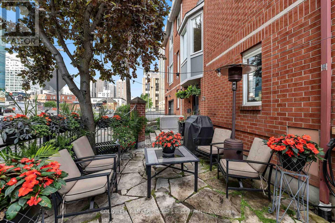
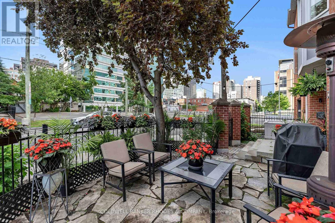
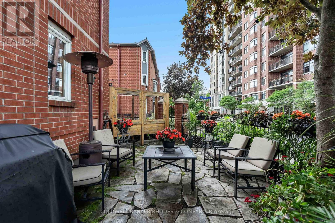
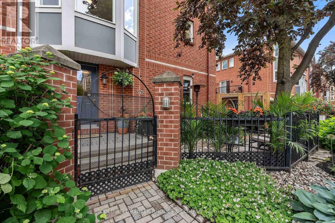
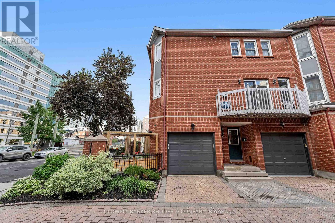
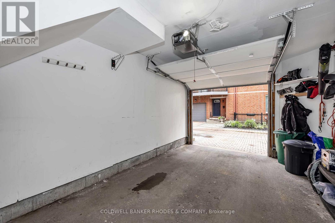
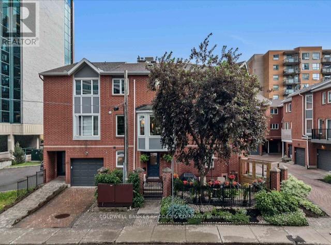
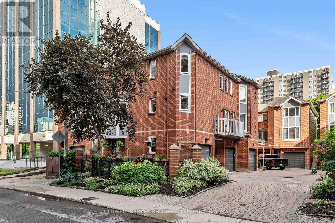
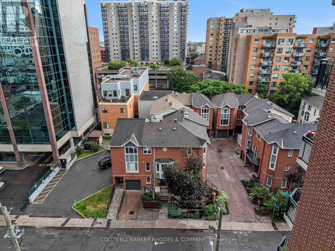
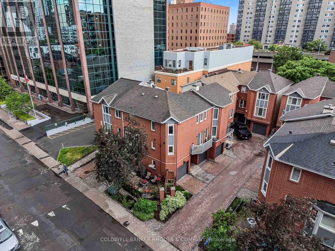
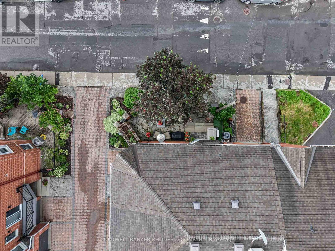
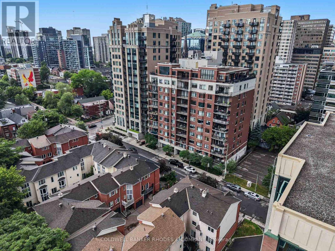
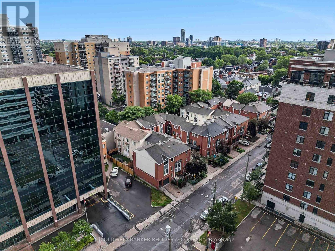
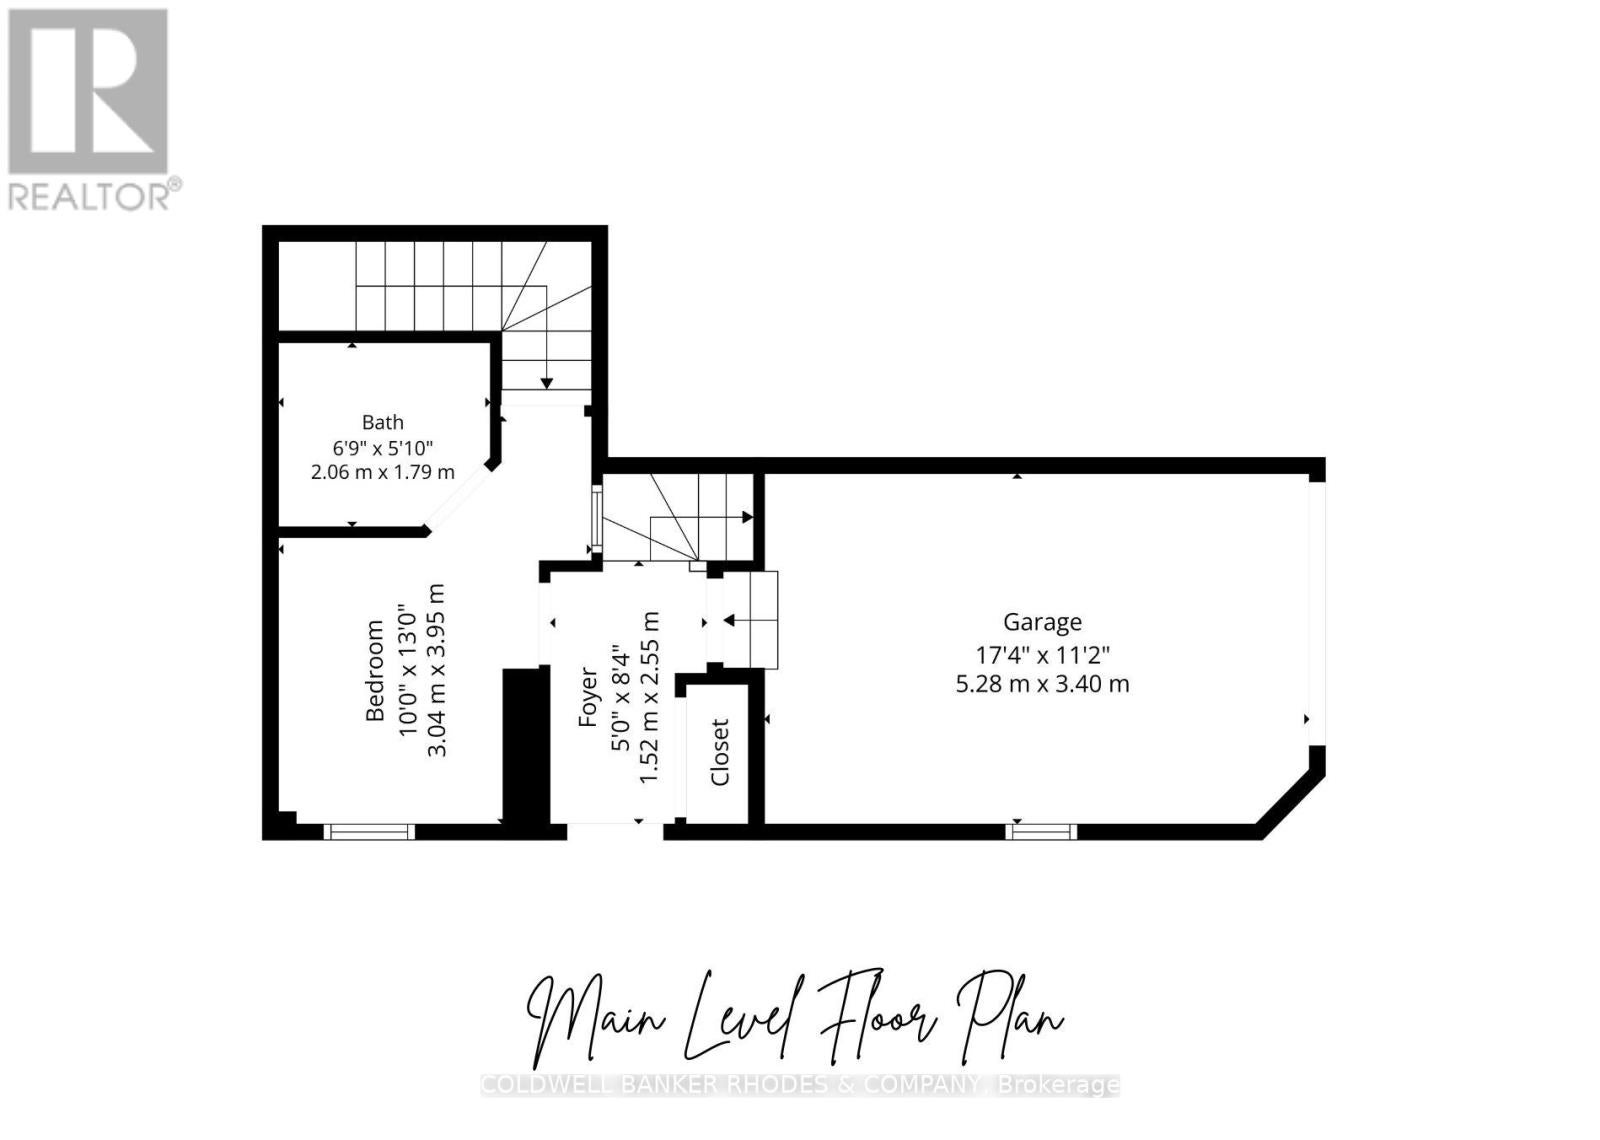
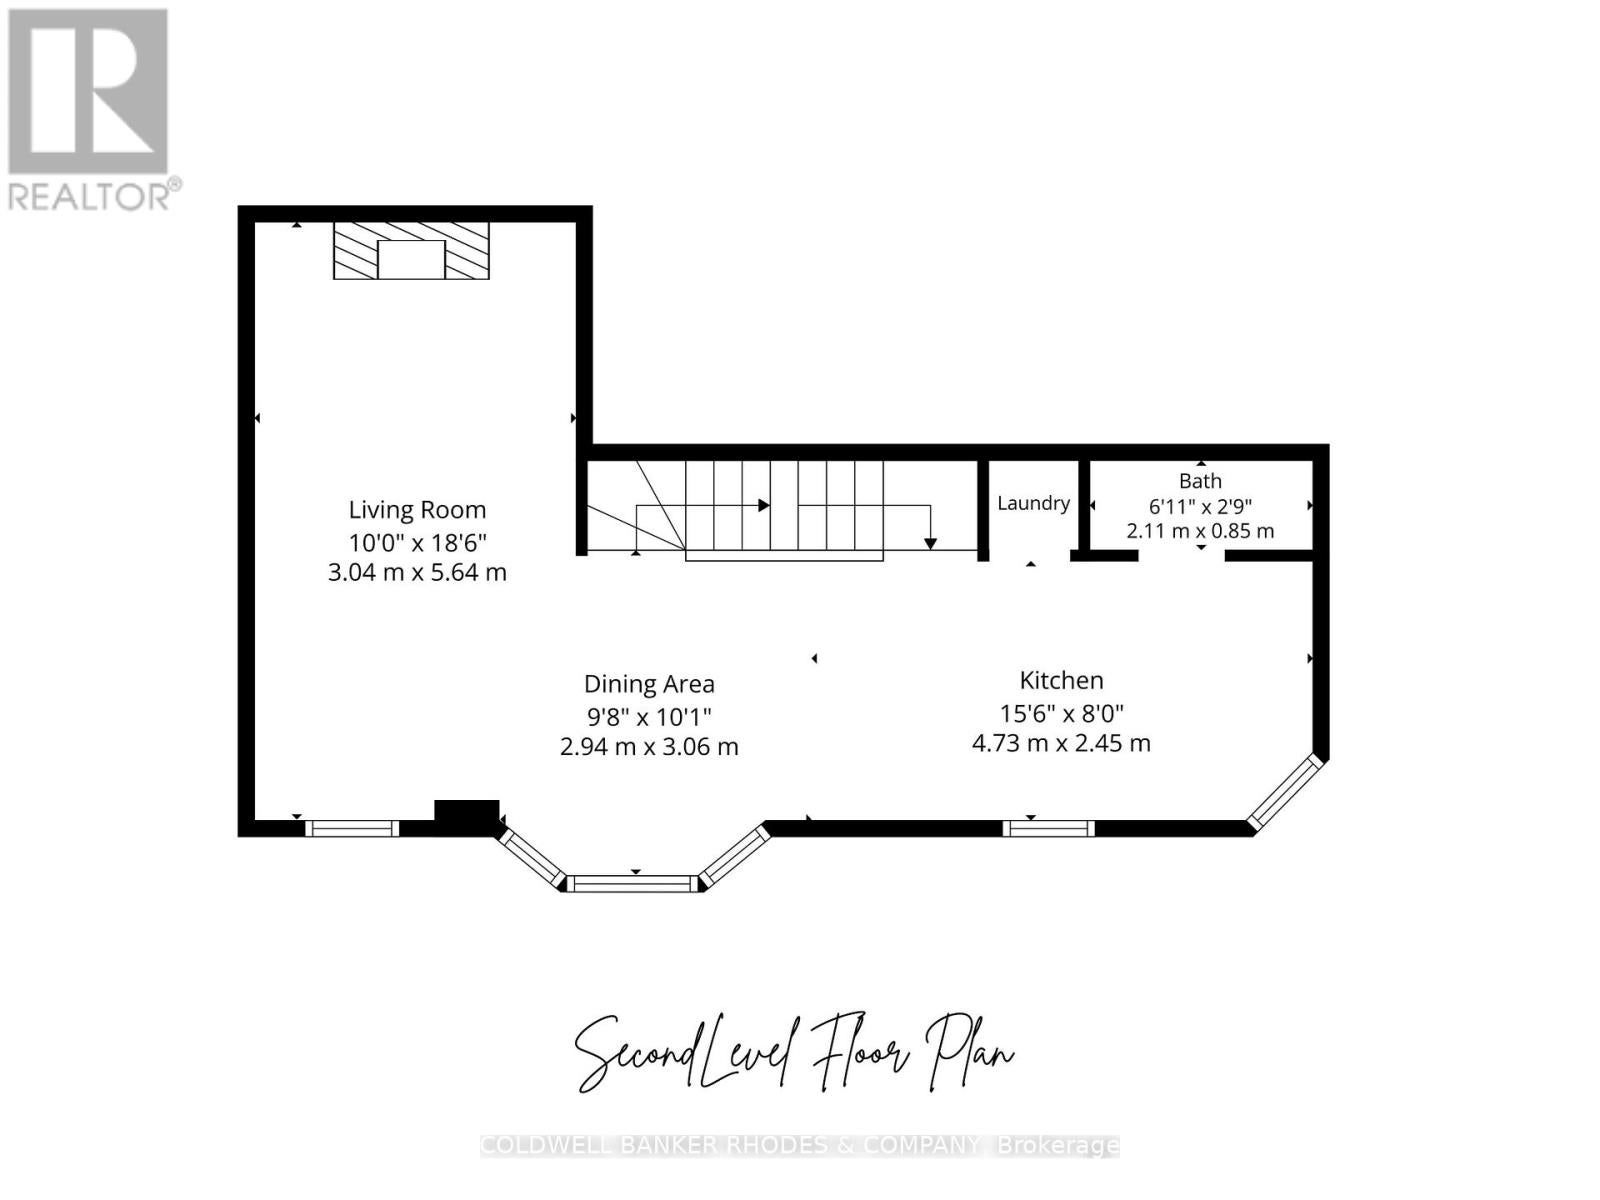
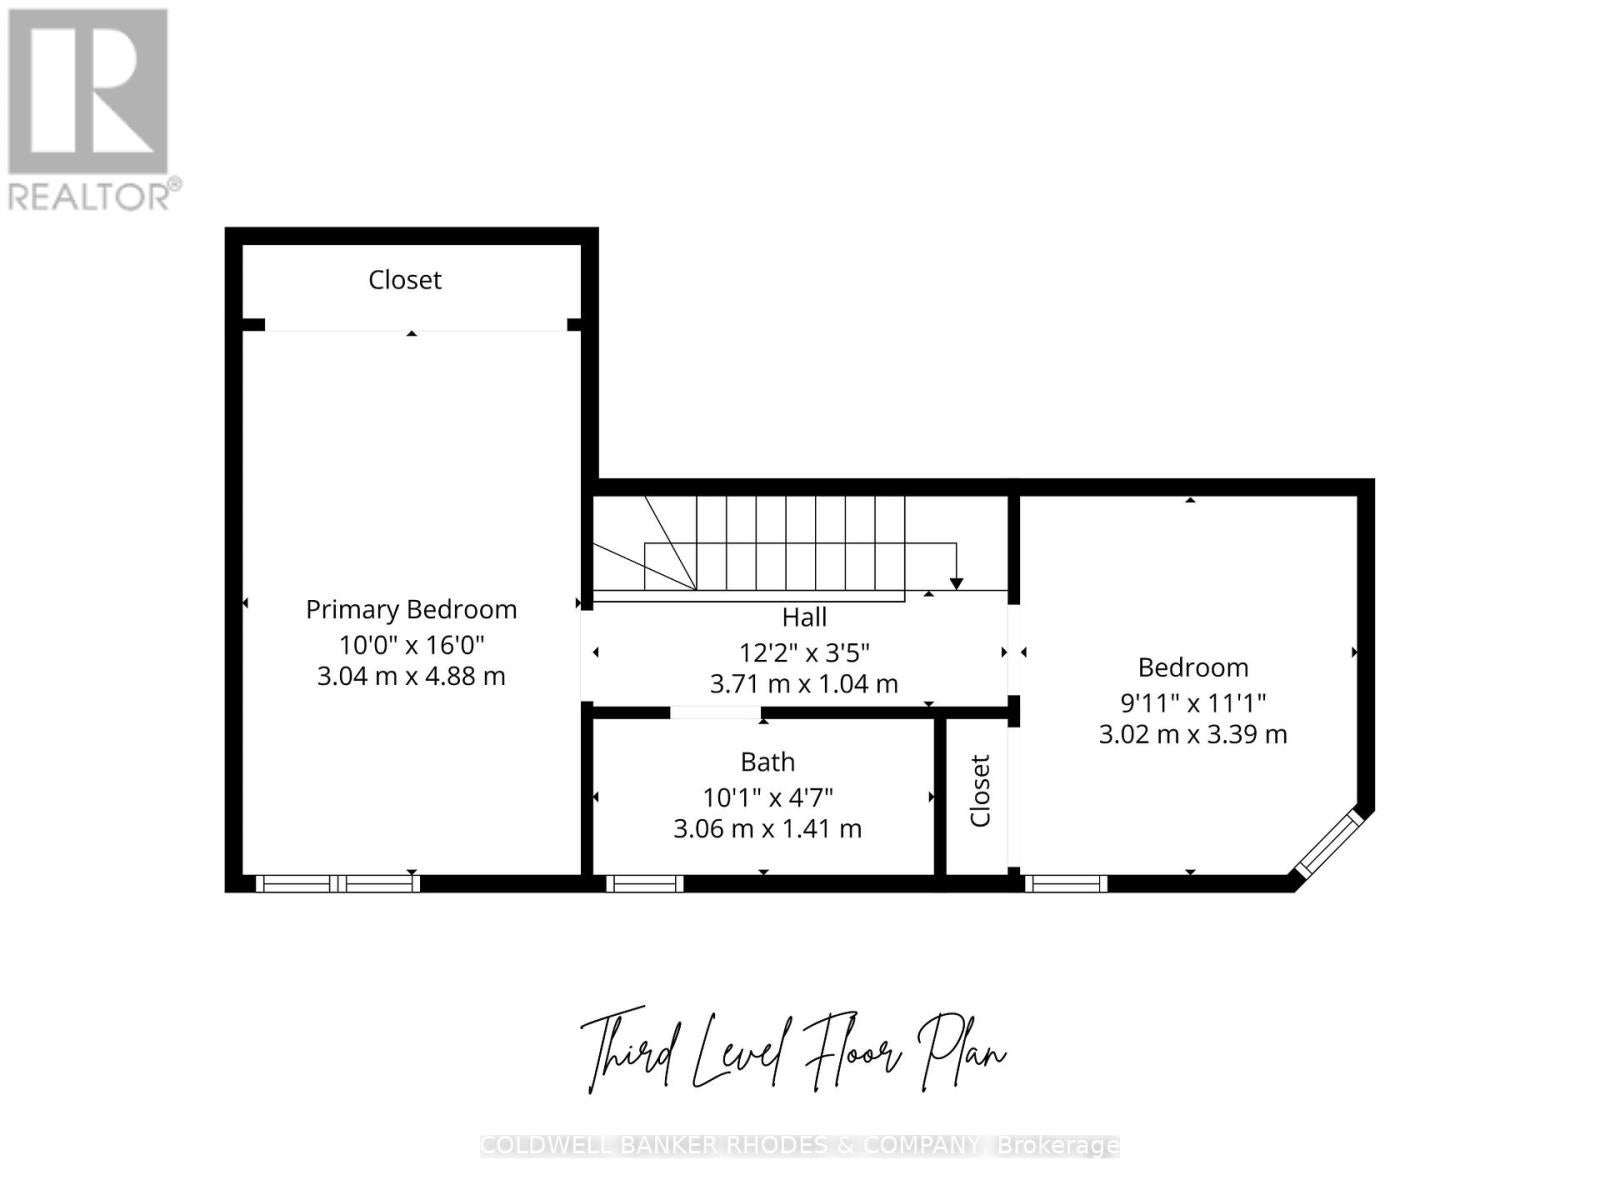
Exuding pride of ownership throughout, this attractively updated 3 storey brick townhome is ideally situated in the heart of Centretown! Built in 1996 and thoughtfully updated over the years, this spacious and versatile residence offers the perfect blend of comfort, style and urban convenience. Main level features a bedroom adjacent to full 3-piece bath, creating an ideal space for guests, teenagers seeking privacy or those working from home, and includes direct access to the attached garage as well as the home's private outdoor retreat. The second floor serves as the heart of the home, showcasing a bright and inviting open-concept design. Anchored by a charming wood fireplace, the welcoming living room provides a the perfect space for relaxing or entertaining.The adjoining dining area flows seamlessly into the attractively renovated kitchen, completed in 2016 and featuring granite countertops, ample cabinetry, stainless steel appliances, and a gas range. Conveniently situated powder room laundry complete this level. Situated on the third level, the generously proportioned primary bedroom features a wall of closet space and shares an attractively renovated bathroom with the second bedroom. Whether used as a guest room, home office, nursery, or den, the second bedroom offers flexibility to suit a variety of lifestyle needs. Framed by lush greenery, the gated patio benefits from afternoon sunshine, making it the perfect setting for gardening, outdoor dining, entertaining friends, or simply enjoying a quiet moment - a true urban oasis. Enjoy easy access to vibrant cafés, restaurants, boutiques, parks, and cultural attractions, along with convenient transit and cycling routes. Whether you're heading to work, meeting friends for dinner, or exploring nearby green spaces, everything you need is within reach. Annual common fee of $1080 for snow removal, landscaping, reserve fund. No conveyance of any written signed offers without a 24 hour irrevocable from receipt of offer (id:4069)
Address
372 LISGAR STREET
List Price
$799,900
Property Type
Single Family
Type of Dwelling
Row / Townhouse
Transaction Type
Sale
Area
Ontario
Sub-Area
Ottawa
Bedrooms
3
Bathrooms
3
Half Bathrooms
1
Floor Area
1100 - 1500 Sq. Ft.
Lot Size
35.6 x 29.9 FT Sq. Ft.
Lot Depth
29 ft ,10 in
Frontage Length
35 ft ,7 in
MLS® Number
X13459290
Listing Brokerage
COLDWELL BANKER RHODES & COMPANY
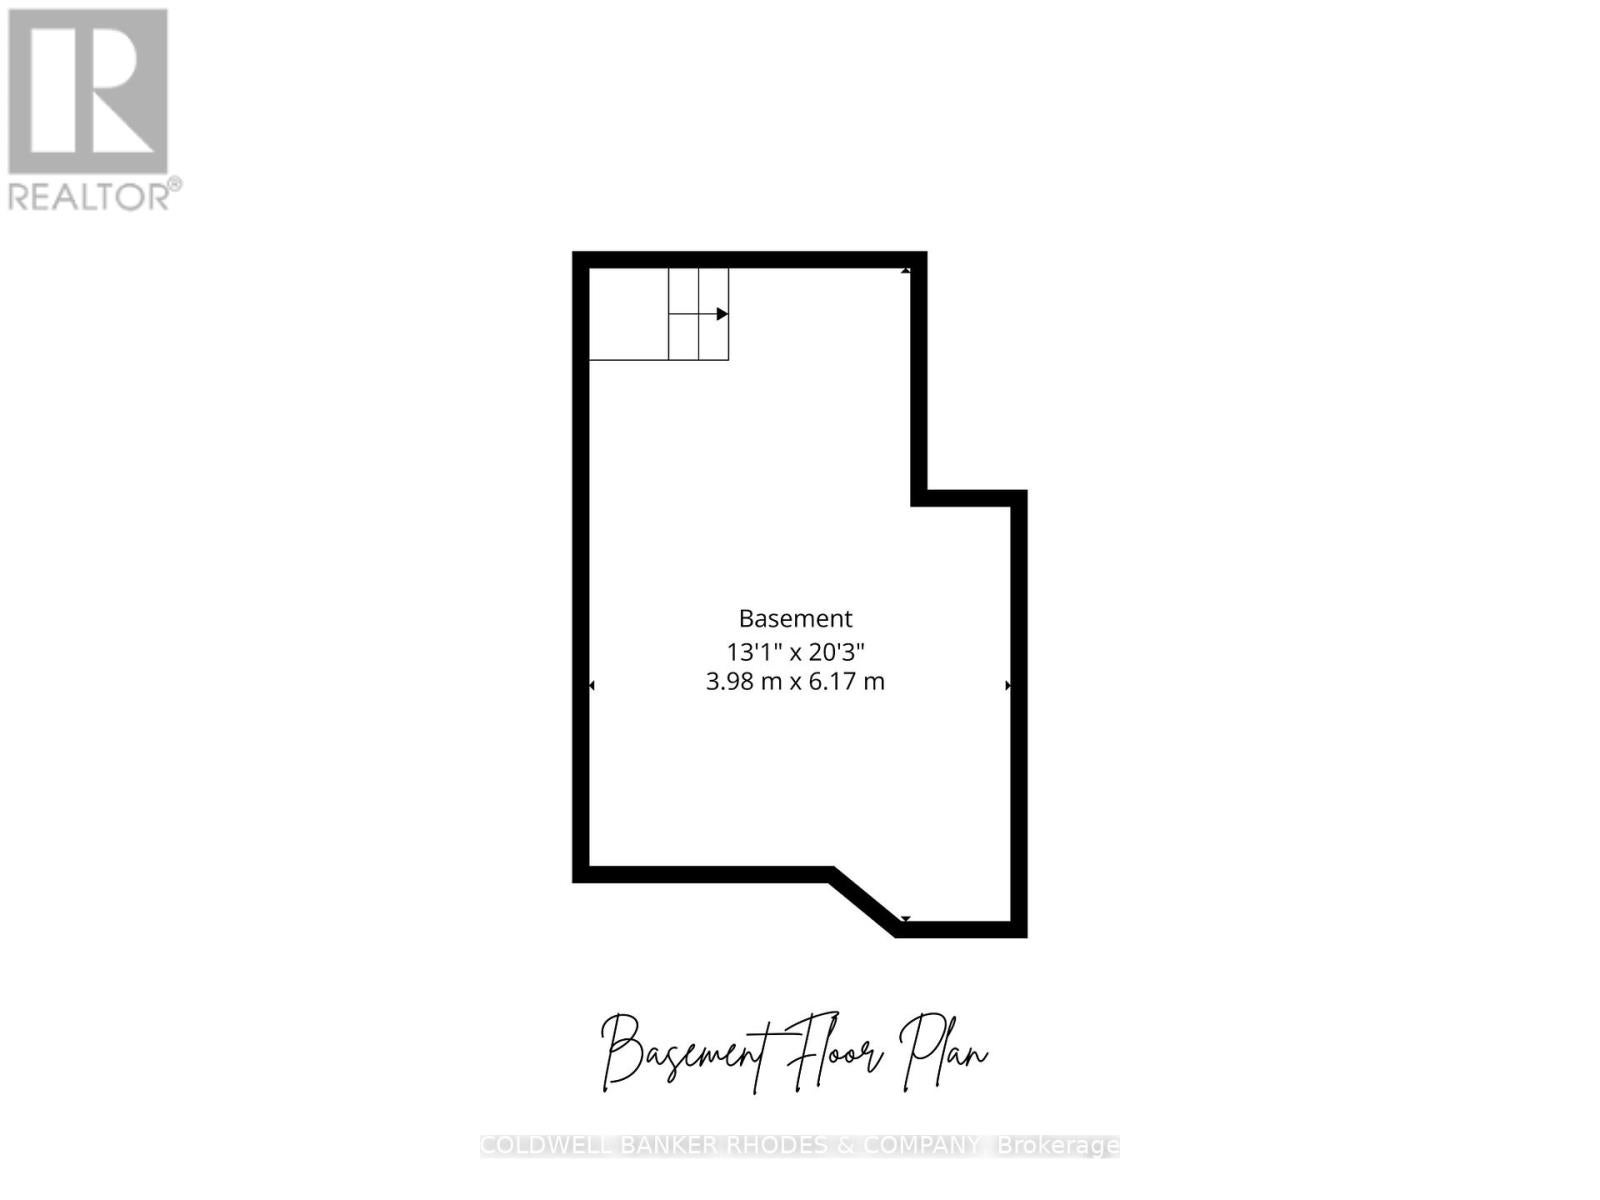
Basement Area
Full (Unfinished)
Postal Code
K2P2J3
Zoning
H1[482] H(70)
Ownership
Freehold
Parking Places (Total)
1
Site Influences
Public Transit
Appliances
Garage door opener remote(s), Central Vacuum, Dishwasher, Dryer, Hood Fan, Gas stove(s), Washer, Refrigerator
Amenities
Fireplace(s)
Heat Source
Natural gas
Heat Type
Forced air
Cooling Features
Central air conditioning, Wall unit
Fireplace
Yes
Number of Fireplaces
1
Foundation Details
Poured Concrete
Number Of Floors In Building
3
Water Source
Municipal water
Sewer
Sanitary sewer
